What happens at a bathroom design consultation? A Q&A with Alison
If your starting point is “I know this bathroom needs changing, but I’m not sure what to do with it”, that’s enough. A bathroom design consultation helps you find an approach that suits the room. Bring any photos, ideas or rough measurements you already have. Your designer will ask how you use the bathroom and help you explore the options. You don’t need a finished plan or anything technical.
Your initial appointment is free and takes place at our Leeds or Harrogate showroom. You can explore our bathroom ranges and see the colours and finishes in person while you talk.
In this Q&A, our bathroom designer Alison explains what happens at the first appointment and how the design develops from there.
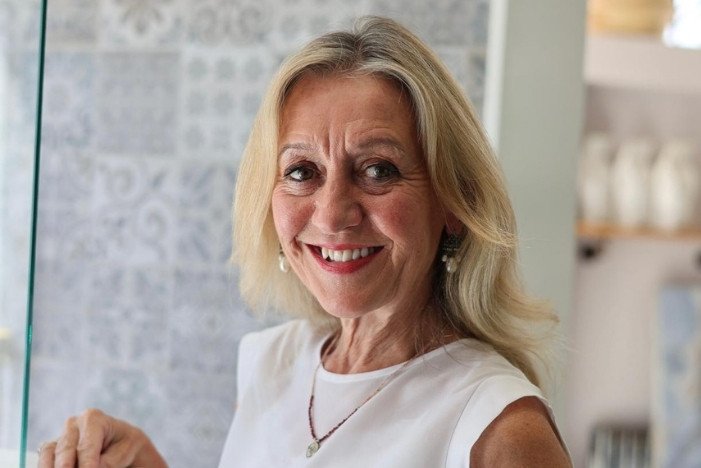
Meet Alison, our interior designer
Alison has worked in interiors for more than 30 years, including ten years in bathroom and tile design. She trained in fashion and textile design, ran Amber Interiors in York and managed Fired Earth showrooms in Leeds and Harrogate before joining Watertight as a showroom designer.
Colour and pattern have always been part of how Alison works, with Spanish and Mediterranean interiors providing plenty of inspiration. She uses Virtual Worlds CAD to bring the layout and product choices together, often adding one special tile, colour or piece to give the room its own character.

“I love working with each customer to find out what they need and create a bathroom that will last for years to come.”
Q&A with Alison: What to expect from your first bathroom design appointment
What is the first thing you ask at a consultation?
I start by asking who’ll be using the bathroom. That gives me a feel for how the room needs to work day to day, which is what the design gets built around.
Then we'll talk about what matters most to you. It could be a walk-in shower, a freestanding bath or finding room for both. You might already have a product you love, or we can look through the ranges together and see what catches your eye.
What should I bring with me?
Anything you’ve got is a useful starting point. Rough measurements help, particularly the position and height of the window, but a couple of photos or a quick sketch works just as well.
Bring any saved pictures or products you like too, as they give me a feel for your taste. Nothing needs to be finalised before you arrive.
What do you focus on when planning the layout?
The practical things come first. What do you need from the bathroom, and what would you love to include if space allows? Once we’ve got that clear, I start working out how to make everything fit comfortably.
Storage comes into it early too. What needs to live in the bathroom, and how much room will it take up? That might point us towards a vanity unit, mirrored cabinet or taller cupboard.
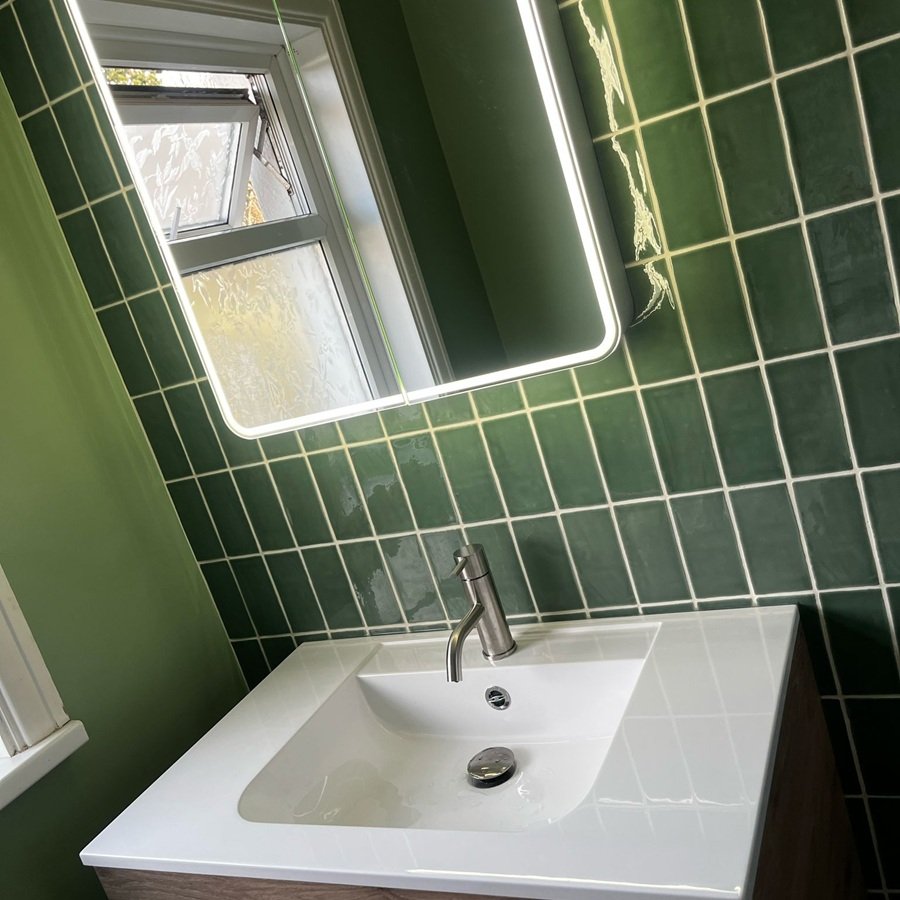
“An illuminated mirror adds light, helps the room feel more spacious and can become a lovely feature in its own right.”
Which details do people tend to overlook?
Lighting is probably what people overlook most. They’ll think about the main ceiling light without realising how much difference the right mirror can make. An illuminated mirror adds light, helps the room feel more spacious and can become a lovely feature in its own right.
Tiles are usually what customers get excited about, and I do too. Standing in front of a wall of them in the showroom is very different to looking at an image online. You can see how the colour shifts and how the light catches the glaze. I love finding one special tile or colour that gives a bathroom its own character.
Will someone come to look at my home?
Yes. Once we've talked through what you're looking for in the showroom, we'll arrange a site visit and technical survey. That's when we take accurate measurements and see the room for ourselves.
The photos and rough sizes help me begin thinking about the layout. The survey then gives me the detail I need to develop the CAD design before anything is ordered.
What happens when I come back to see the design?
This is the part I enjoy most, because you get to see the bathroom we’ve been talking about. We’ll go through the CAD visuals and quotation together, looking at the layout and how your choices work in the room.
If there's anything you'd like to change, I'll update the CAD and quotation before the design is signed off. Illuminated cabinets are a great example. Customers often upgrade them while we’re working through the final details and tell me afterwards how delighted they are with the choice.
Once you're happy, I'll finalise the CAD and the quote becomes an order. The sales order lists every product and the installation materials we've agreed, so you know exactly what's included.
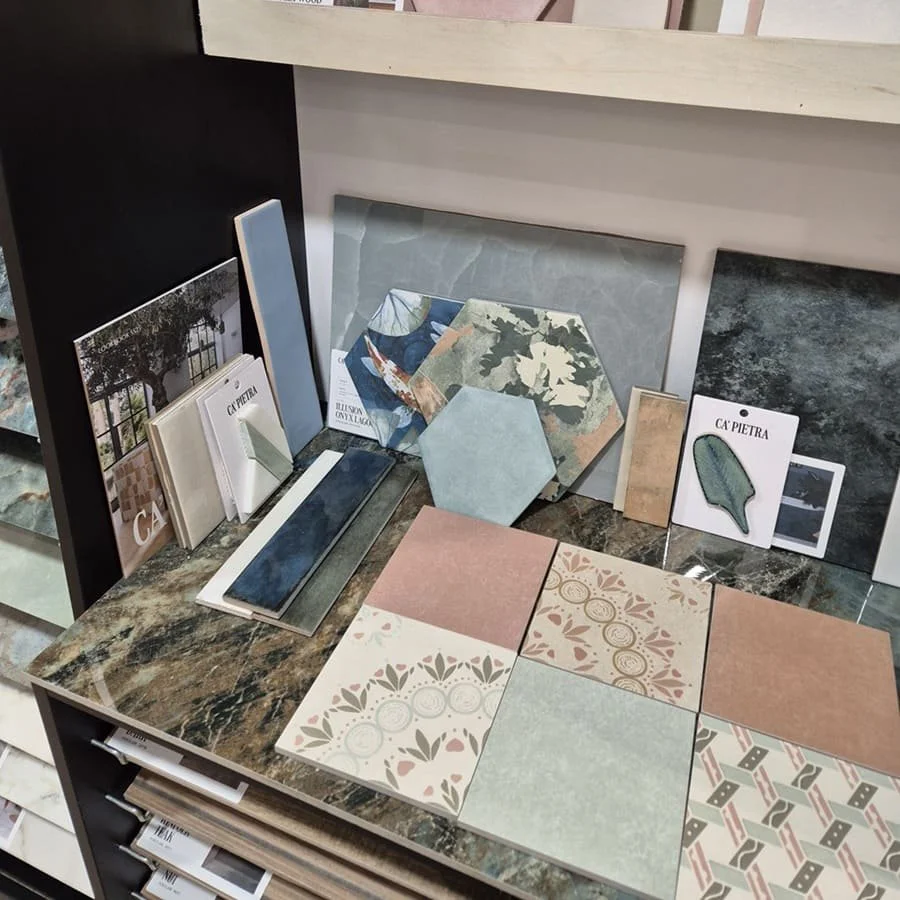
“I love finding one special tile or colour that gives a bathroom its own character.”
A bathroom Alison’s currently designing in Harrogate
Alison explains how a practical brief is shaping one of her current projects:
“One project I'm working on is a long, narrow bathroom in a Harrogate townhouse. The customer wanted to move her washing machine out of the kitchen and needed somewhere for the hoover and ironing board, so storage has shaped the design.
I've designed a fitted run with the WC and vanity unit, a tall cupboard and space for the washing machine beneath the Velux ceiling. I’ve positioned a 1100 x 600mm illuminated mirror in a recess, bringing more light into the room and helping it feel more spacious.
We’re keeping the furniture neutral, with a white stone worktop and chrome brassware. Most of the tiles are bone-coloured, with a Petal feature tile behind the bath in green, ivory and pale grey.
It shows how a practical need can shape the whole room. The washing machine and storage led the layout, while the mirror and feature tile gave it a look that feels entirely hers.”
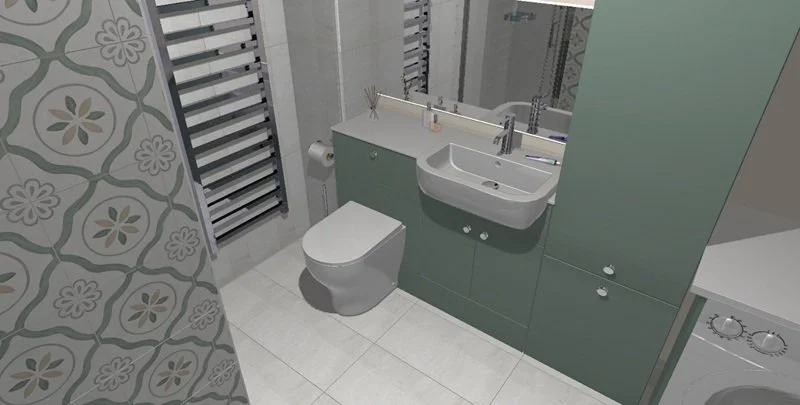
This early CAD visual helped Alison and the customer review the layout before working through the final details.
The Watertight Bathrooms design and installation process
· Start in the showroom. Talk through your priorities during a free initial consultation in Leeds or Harrogate.
· Survey the space. We visit your home to take accurate measurements.
· See your bathroom on CAD. Review the layout, products and quotation in the showroom.
· Agree the details. We update the design and quotation before the order is placed.
· Arrange installation. A dedicated project manager coordinates our in-house fitting team.
· Stay supported. The installation has a two-year labour guarantee, alongside relevant manufacturer warranties.
Why a design consultation makes the project easier
Each consultation is shaped around the customer and how they use the room. The layout and product choices are developed with Watertight’s installation service in mind.
Watertight’s designers and in-house fitting team bring years of experience to every project. Customers choose products in the showroom, then have the finished bathroom installed and supported by the same company.
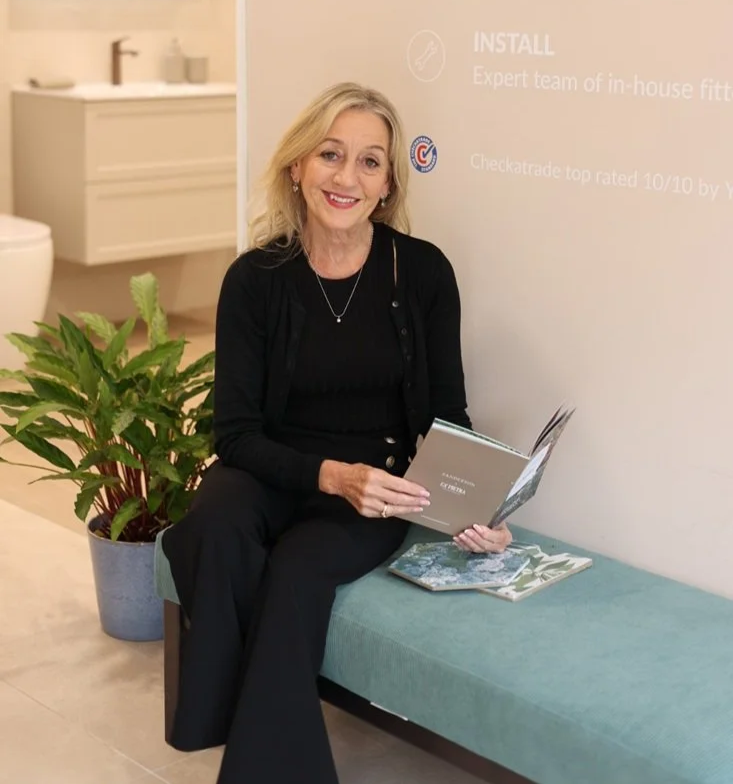
Plan the layout, products and finishes as one complete design, then leave the installation to Watertight’s in-house team.
Bathroom design consultation FAQs
-
Your initial showroom consultation is free. If you decide to take the design further, a design fee covers the home survey, 3D visuals and detailed quotation. If you go ahead with Watertight, the design fee is deducted from the final cost.
-
An initial consultation usually takes between 30 minutes and an hour.
-
No. Rough room sizes, a simple sketch and a couple of photos are enough for the first conversation. We take accurate measurements during the site survey.
-
No. Bring any ideas or pictures you have, and you can work through the ranges with a designer in the showroom.
-
Most bathroom installations take between 12 and 20 days, depending on the size and requirements of the project.
-
Watertight provides a two-year labour guarantee, alongside the relevant manufacturer warranties for individual products.
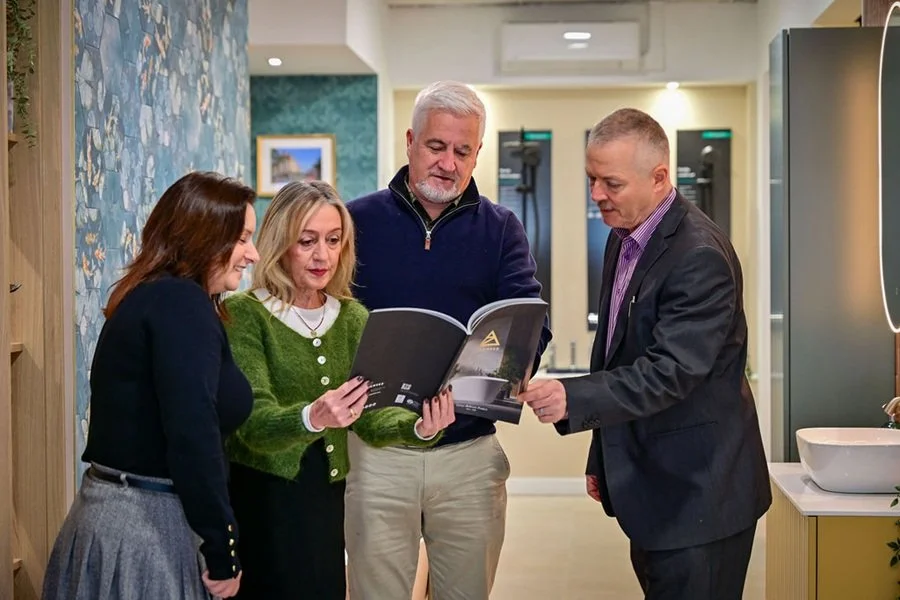
Book a free initial showroom consultation
Seeing the materials in person is often when the design starts to come together. You might find the colour you keep returning to or a tile you’d never have considered online.
Visit our Leeds or Harrogate showroom and take a look around. Your initial consultation is free, and you don’t need to arrive with the whole bathroom planned. Bring whatever ideas you have and we’ll help you work out what feels right for the room.
Book your free initial showroom consultation and start exploring what’s possible.